The Clear Path Through a Room Changes How It Works
A clear path through a room makes everyday activities easier to read and reach. Learn how to map routes, move obstacles, and adapt the layout.
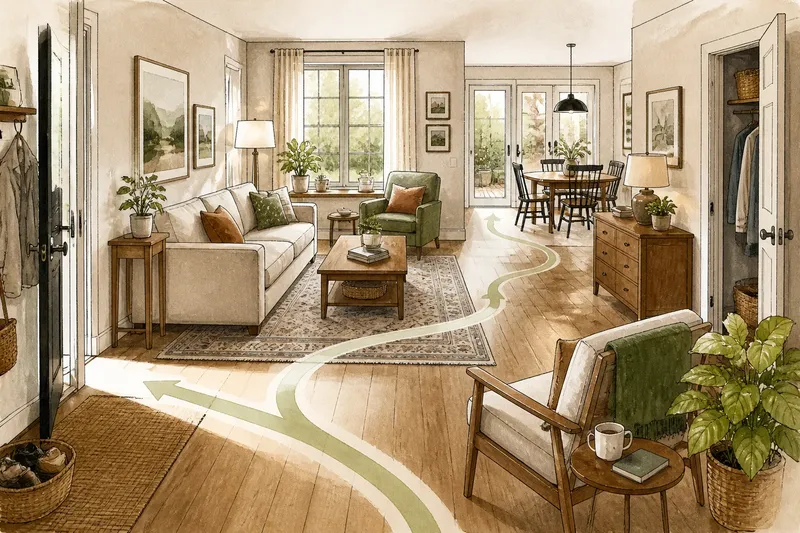
The most common layout mistake is treating the open strip between furniture as leftover space rather than a route. A clear path through a room can make it easier to see where to go and reach what you need; a blocked one can turn an ordinary trip from the door to a chair into a sidestep around a table corner.
That route is not a universal line down the middle. It depends on what happens in the room, which doors and drawers need to work, and how people actually move through it. Read the room through those daily trips, then arrange furniture around the paths that matter.
What counts as a clear path through a room?
A clear path through a room is an unobstructed route between its entry points and the activities or objects people use. In a living room, that might connect the doorway with the sofa, a reading chair, or the way out to a patio. In a bedroom, it might link the door, the bed, and a closet.
“Clear” does not mean that every route must be broad, straight, or visually empty. It means the route is legible and usable: you can follow it without brushing past furniture, moving a footstool, or stepping around something left on the floor. A rug, a lamp, or a chair can sit beside the route without obstructing it.
Distinguish a main route from small working spaces around furniture. A dining chair needs room to pull out; a dresser needs its drawers to open; a sofa may need a side approach. Those functional clearances are part of the room’s use, even if they are not routes across it. Check the product label, manufacturer instructions, and local accessibility requirements where they apply.
How do I find the main route in a room?
Start with the room’s entrances and the activities that happen most often. Notice where you walk when carrying a mug, opening a closet, or sitting down—not just where you imagine people will walk. Repeated trips often reveal a route that a tidy-looking floor plan misses.
Make a simple sketch of the room and mark doors, openings, and large furniture. Add arrows for common trips, such as entry to sofa, bed to closet, or dining table to kitchen doorway. Where arrows cross, or where several meet a tight gap, look for a potential pinch point.
Then compare the sketch with the room at different moments. A route may look open when chairs are tucked in and become blocked once someone sits at the table. A closet door or cabinet drawer may also occupy space that appears empty on a static plan. If the room serves several activities, mark each route rather than forcing them into one ideal line.
How should furniture sit beside a walking route?
Place large pieces so they support an activity without creating a barrier between the entrance and the rest of the room. In a living room, a sofa can define the seating area while leaving a natural way around it toward a window or adjoining doorway. A low console behind the sofa may help mark the edge of that area, provided it does not narrow the route.
Keep the edges of the path visually easy to read. A rug can gather chairs and a coffee table into one seating zone; the route can remain on the exposed floor beside it. If a rug edge curls or catches a shoe, adjust or secure it according to the rug maker’s guidance. A narrow basket or floor lamp may also shift the apparent boundary, so check how the room feels when those objects are in their usual positions.
Think about what people carry and what they need to reach. A route from the front door to a coat hook may need to stay clear when someone brings in groceries. In a bedroom, access to a bedside table may matter more than a perfectly centered route. Use the pattern of the room, not symmetry alone, to decide which side needs more breathing room.
What should I move when a route feels blocked?
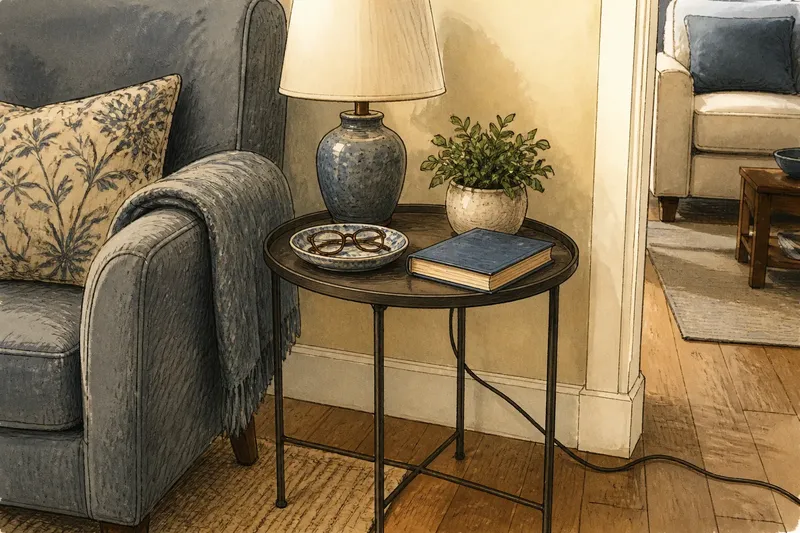
Look first for objects that drift into the route: a dining chair left angled out, a laundry basket, a charging cable, or a plant stand near a doorway. Those small obstructions can matter more than a large piece that sits consistently outside the way. Give frequently used items a home beside their activity rather than in the path between activities.
Next, test whether a movable piece can shift to the boundary of a zone. An occasional chair might turn toward a window instead of pointing into the route; a side table might move closer to the seat it serves. If the passage still feels awkward, consider whether the larger arrangement is asking people to walk through the middle of an activity area.
Imagine a living room where the front door opens toward a sofa, and a small table sits directly between the doorway and the seat. If you move the table beside the sofa and turn an armchair toward the window, the expected result is a more obvious approach to the seating area, with the table still within reach. Try the change temporarily before deciding where everything belongs; the point is to observe the route during ordinary use, not to preserve a particular floor-plan shape.
How can I keep a route clear in a room with several uses?
Let the route connect activities without requiring the room to behave like a corridor. A dining room that doubles as a work area may need a path around the table and a separate working space for pulling out a chair. A guest room used for laundry might need access to the closet even when a drying rack is in use.
Choose movable objects with their parked position in mind. A folding screen, laundry basket, or desk chair should have a place that does not consume the route when the room changes roles. If there is no obvious parking spot, that may be a sign that the room is carrying more equipment than its layout can comfortably accommodate.
Temporary clutter has a different remedy from a furniture problem. If shoes routinely gather by the entrance, a shoe tray beside the door can keep them from spreading into the route. If a chair repeatedly lands in a doorway, consider whether its position invites that habit or whether another seat would serve the activity better.
Does a clear route need to be straight?
No. A route can curve around a seating group or follow the edge of a rug and still feel natural. What matters is whether its direction is easy to understand and whether it stays usable when doors open, people sit down, or everyday objects are in place.
A straight route may suit a narrow room with two doorways at opposite ends. In a square living room, a path along the edge of the seating area may preserve a more inviting central gathering space. The room’s shape, openings, and habits all affect which arrangement feels straightforward.
How do I know if the new route works?
Use the room during its ordinary routines and notice where you pause, turn sideways, or move an object aside. Try the route while carrying something you commonly bring through the room, and check whether doors, drawers, and chairs still work as intended. A useful arrangement should make those actions feel less fussy without making the room awkward for another activity.
Ask someone who uses the room differently to describe how they get from one place to another. They may take a route you rarely use or need access to a spot you overlooked. If a change solves one trip but complicates another, adjust the placement rather than assuming the first arrangement must stay.
What is not worth adjusting for?
It is not worth chasing a perfectly empty floor or forcing every route into a ruler-straight line. A room can hold rugs, furniture, and personal objects while remaining easy to read; over-clearing it may simply make it less useful or comfortable. Focus on obstacles that interfere with repeated movement, not every object that occupies visible space.
Nor does every room need a single dominant path. Where several activities overlap, a few clear connections may serve people better than one central aisle. The useful question is whether the layout lets you move between the room’s real destinations without a detour that keeps interrupting the day.
A clear path through a room is a practical way to judge how well its arrangement supports daily life. Follow the routes people actually take, notice where movement becomes awkward, and make small changes that keep the room’s activities within easy reach. The best path is the one that makes sense for this room and the people who use it.